Stephanie M.Leisure

BEDS3
BATHS2 full
SQUARE FEET1,379
MLS#1049342
STATUSActive
PROPERTY TYPEResidential - Single Family
SUBDIVISIONSherwood Park
SCHOOLSpringfield
Property Description
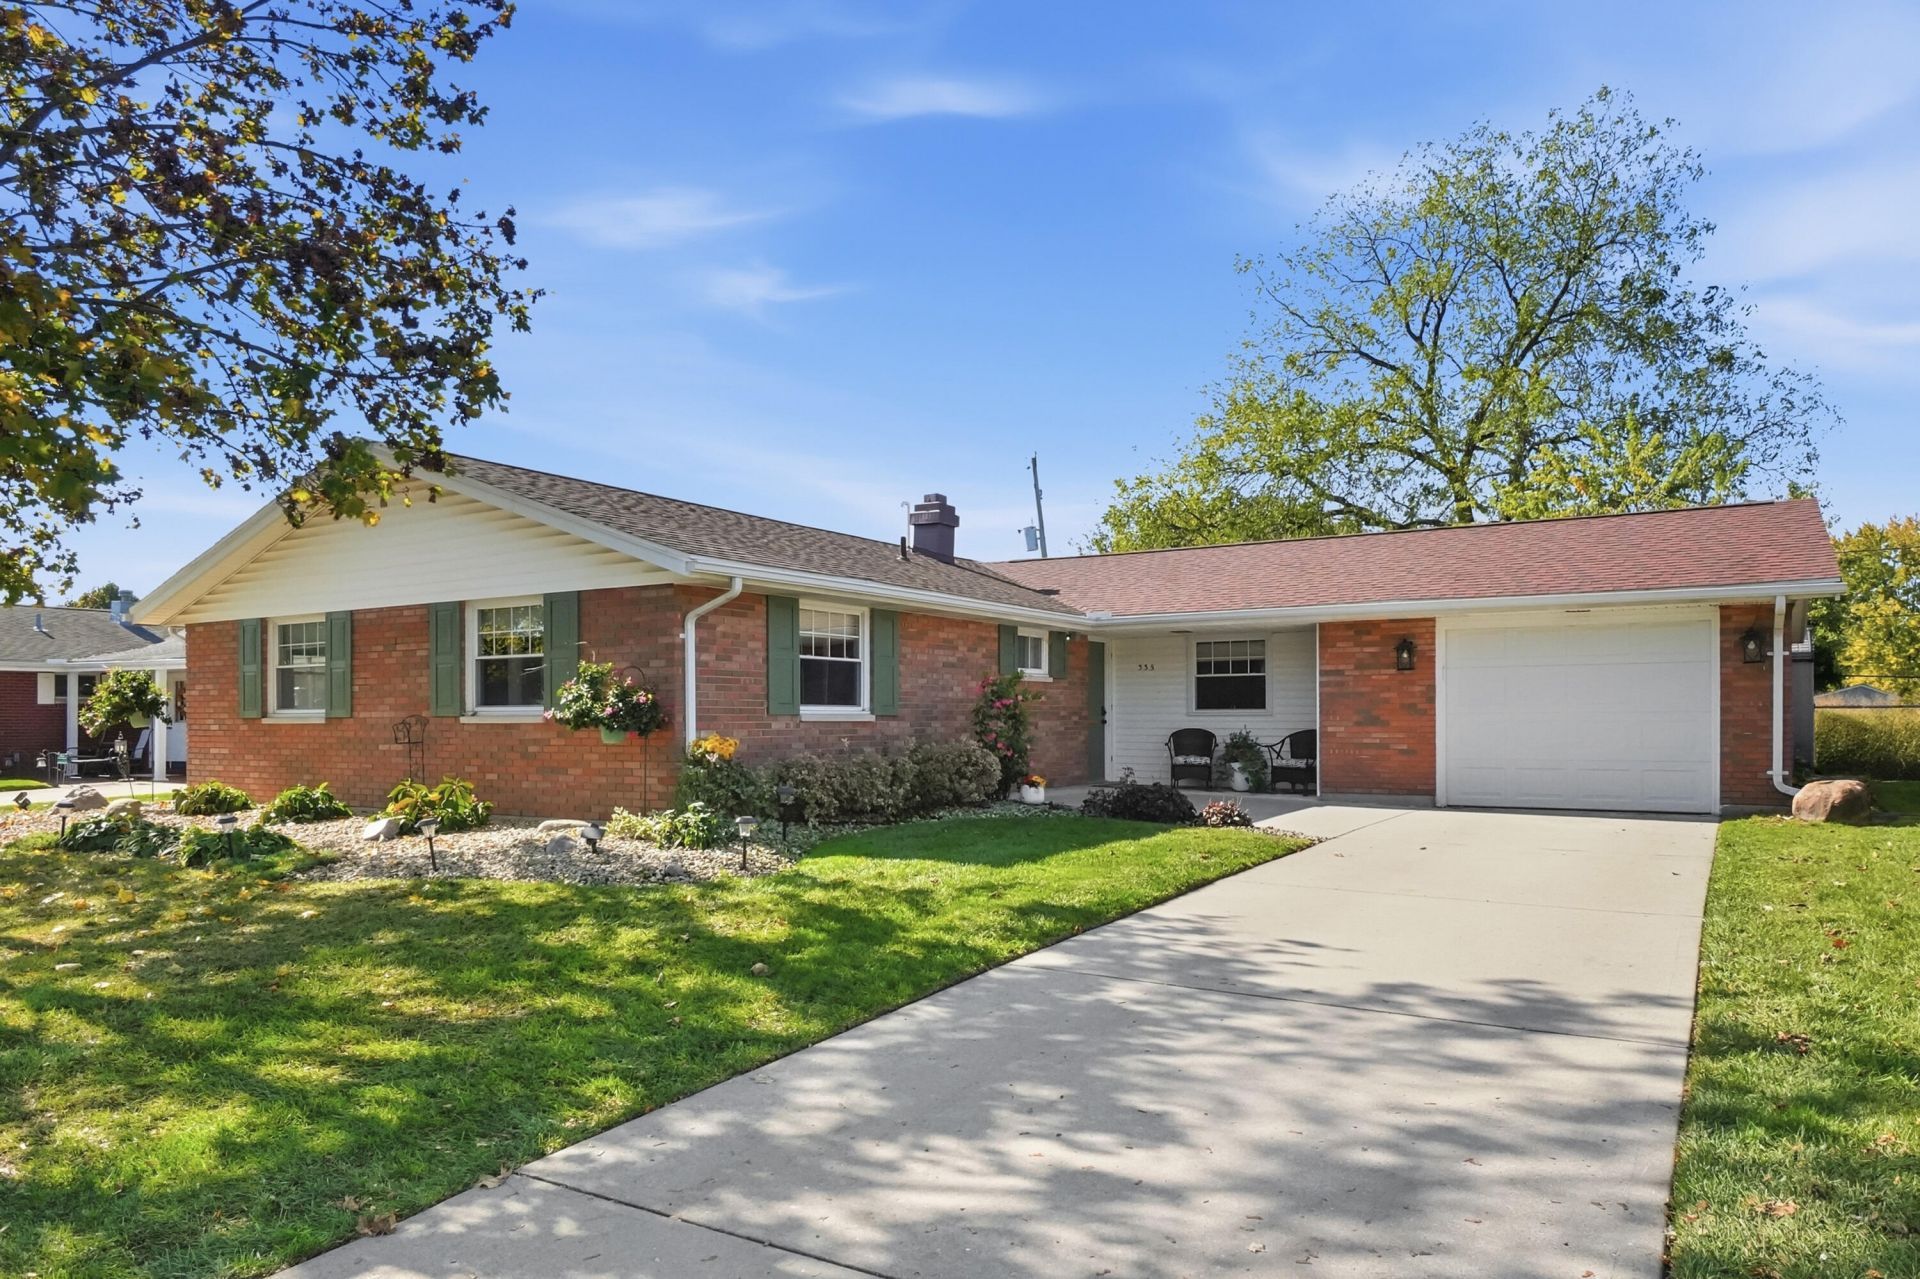
Beautifully Updated Brick Ranch with Modern Finishes! Welcome home to this stunning 3 bedroom, 2 bath ranch offering 1,379 square feet of beautifully updated living space located in desirable Sherwood Park subdivision.! Step inside to an impressive open-concept floor plan featuring gorgeous wood-look flooring, recessed lighting, and a spacious living area perfect for entertaining. The showstopper is the updated kitchen, featuring stunning sage-green cabinetry, sleek countertops, an oversized island with seating, stainless steel appliances, under-cabinet lighting, and abundant storage. The kitchen, flooring, lighting, and appliances were all updated within 2 years ago. Additional improvements include updated bathroom electrical and plumbing work, ductwork cleaning, and replacement window screens within 2 years ago. Custom-fitted blackout blinds and blackout curtains stay with the home! The garage door and opener were replaced within 6 months ago. The furnace and hot water tank have been inspected and serviced, and an automatic attic fan helps exhaust hot air when temperatures reach approximately 76F. Additional features include new exterior lighting and electrical outlets, plus hardwired security cameras at the front and rear of the home. Outside, enjoy the charming covered front porch, attractive landscaping, mature shade tree, concrete driveway, and attached garage. With its stylish updates, spacious layout, and thoughtful improvements, this home offers the perfect combination of modern comfort and classic ranch-style charm. Schedule your private showing today!
Property Features
Property Type: Residential - Single Family
Basement: Block
Cooling: Central Air
Fenced: Yes
Garage: 2 car attached
Garage: Attached, Garage Door Opener
Heating: Forced Air, Natural Gas
Home Style: Ranch
Lot Size: 0.20 Acres
Stories: 1.0
Taxes: $2,163
Year Built: 1963
Amenities
Ceiling Fan(s)
Attic
Security System
Window Coverings
Fenced
Porch
Patio
Feature Descriptions
Additional Structures: Shed(s)
Appliances: Cooktop, Built-In Electric Oven, Refrigerator, Microwave, Disposal, Dishwasher
Days on Site: 3
Exterior: Brick
Foundation: Slab
Lot: Residential Lot
Lot Dimensions: 72 X 125
Parcel ID: 3400700022213011
Security: yes
Sewer: Public Sewer
Special Features: Smoke Detector(s)
Structure Type: House
Utilities: Natural Gas Connected
Water: Supplied Water
Zoning: Residential
Room Sizes
Primary Bedroom: 14.00X11.00 Level - 1
Bedroom 2: 10.00X13.00 Level - 1
Bedroom 3: 12.00X10.00 Level - 1
Utility Room: 9.00X10.00 Level - 1
Bathroom 1: 8.00X5.00 Level - 1
Bathroom 2: 10.00X6.00 Level - 1
Living Room: 18.00X14.00 Level - 1
Kitchen: 18.00X12.00 Level - 1
Dining Room: 18.00X12.00 Level - 1
Entrance: 4.30X4.80 Level - 1
Local Schools
School District: Springfield
Listed By / Shown By
Listed By
Agency Name: Coldwell Banker Heritage
Agent Name: Lisa Ackerman
Agency Phone: (937) 322-0352

Shown By
Agent Name: Stephanie M. Leisure
Agent Phone: Cell: (740) 463-4985
Agency Title: Key Realty

Estimate Your Payment
Estimated Payment
$ 1,857.58 per month $1,594.21 Principal & Interest $180.25 Property Tax $83.13 Homeowner's InsuranceChange Payment Information

Privacy Policy / DMCA Notice / ADA Accessibility


This site is hosted, designed and copyright
© 1994 - 2026 by
Delta Media Group, Inc. -- Patent Pending --
Agency License Information: 1-877-539-7589 | Ohio Lic# REC.2010002888 6800 W Central Ave #B, Toledo, OH 43617 | Michigan Lic# 6505366134 8040 Summerfield Rd, Lambertville, MI 48144 | Indiana Lic# RC52400106 3029 W Smith Valley Rd #211, Greenwood, IN 46142 | West Virginia LIC# 010306 Erin Rickman, Broker. 410 Market St #3, Parkersburg, WV, 26101 | Colorado LIC# EC.100108419 603 Rood Ave, Grand Junction, CO 81501 | Nevada LIC# B.0146350.LLC 9190 Double Diamond Pwky, Reno, NV 89521 | Florida LIC# CQ1073507 16638 Mooner Plank Cir, Wimauma, FL 33598 | Illinois LIC# 481014661 640 S Washington St. Suite 212, Naperville, IL 60540
335 Geron Drive | MLS# 1049342
This single family home located at 335 Geron Drive, Springfield, OH 45505 is currently listed for sale with an asking price of $285,000. This property was built in 1963 and has 3 bedrooms and 2 full baths with 1379 sq. ft. Geron Drive is located in the Sherwood Park subdivision within the Springfield school district. Search Sherwood Park real estate on stephanieleisure.ikeyrealty.com today.